
Listing Courtesy of: REALCOMP / Listed By: Jeffery Alasina, Coldwell Banker Professionals
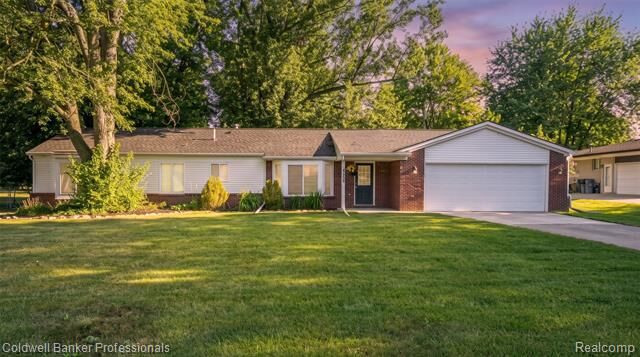
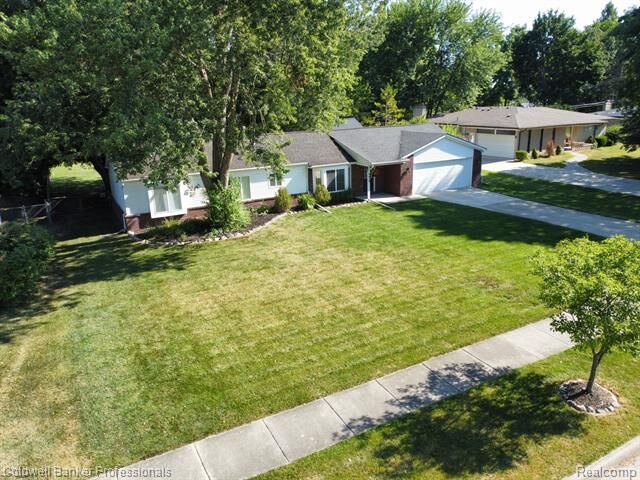
5475 Botsford Avenue Sterling Heights, MI 48310
Active
$369,900 (USD)

Description
MLS #:
20261060628
20261060628
Lot Size
0.51 acres
0.51 acres
Type
Single-Family Home
Single-Family Home
Year Built
1955
1955
School District
Warren Con
Warren Con
County
Macomb County
Macomb County
Listed By
Jeffery Alasina, Coldwell Banker Professionals
Source
REALCOMP
Last checked Aug 5 2026 at 11:10 PM GMT+0000
REALCOMP
Last checked Aug 5 2026 at 11:10 PM GMT+0000
Bathroom Details
- Full Bathrooms: 2
Interior Features
- Programmable Thermostat
- Furnished - No
Kitchen
- Dishwasher
- Dryer
- Microwave
- Washer
- Free-Standing Refrigerator
- Stainless Steel Appliance(s)
Subdivision
- Mound Gardens # 01
Property Features
- Foundation: Crawl
Heating and Cooling
- Forced Air
- Central Air
Pool Information
- 0
Exterior Features
- Fenced
- Gutter Guard System
- Roof: Asphalt
Utility Information
- Utilities: Public (Municipal)
- Sewer: Sewer (Sewer-Sanitary)
- Fuel: Natural Gas
Garage
- Electricity
- Door Opener
- Attached
- Garage Faces Front
- Electric Vehicle Charging Station(s)
- Drive Through
- Parking Pad
Stories
- 1 Story
Living Area
- 1,450 sqft
Location
Disclaimer: Copyright 2024 RealComp MLS. All rights reserved. This information is deemed reliable, but not guaranteed. The information being provided is for consumers’ personal, non-commercial use and may not be used for any purpose other than to identify prospective properties consumers may be interested in purchasing. Data last updated 6/4/24 07:12





The spacious primary suite, featuring an oversized walk-in closet with a custom walk-in shower, soaking tub, and dual-sink vanity. The beautifully updated interior features new flooring throughout, a stunning kitchen with quartz countertops, new cabinetry and stainless steel appliances.
Car enthusiasts, hobbyists, and contractors will love the incredible garage space. In addition to the 24' x 30' attached garage with a rear overhead door for convenient drive-through access, the property also includes a 22' x 24' detached mechanic's garage/workshop providing endless possibilities for projects, storage, or recreational vehicles.
This one-of-a-kind home offers the perfect combination of luxury, functionality, and outdoor space.
Make your appointment today!